Media Gallery
Client
Nisha Singhal
Location
Raipur
Year
2024
Disciplines
Architecture
Interior Design
Area
12,000 sq ft
Three Stooges
Slow living finds a home within a trio of structures that romance the land they rest upon.
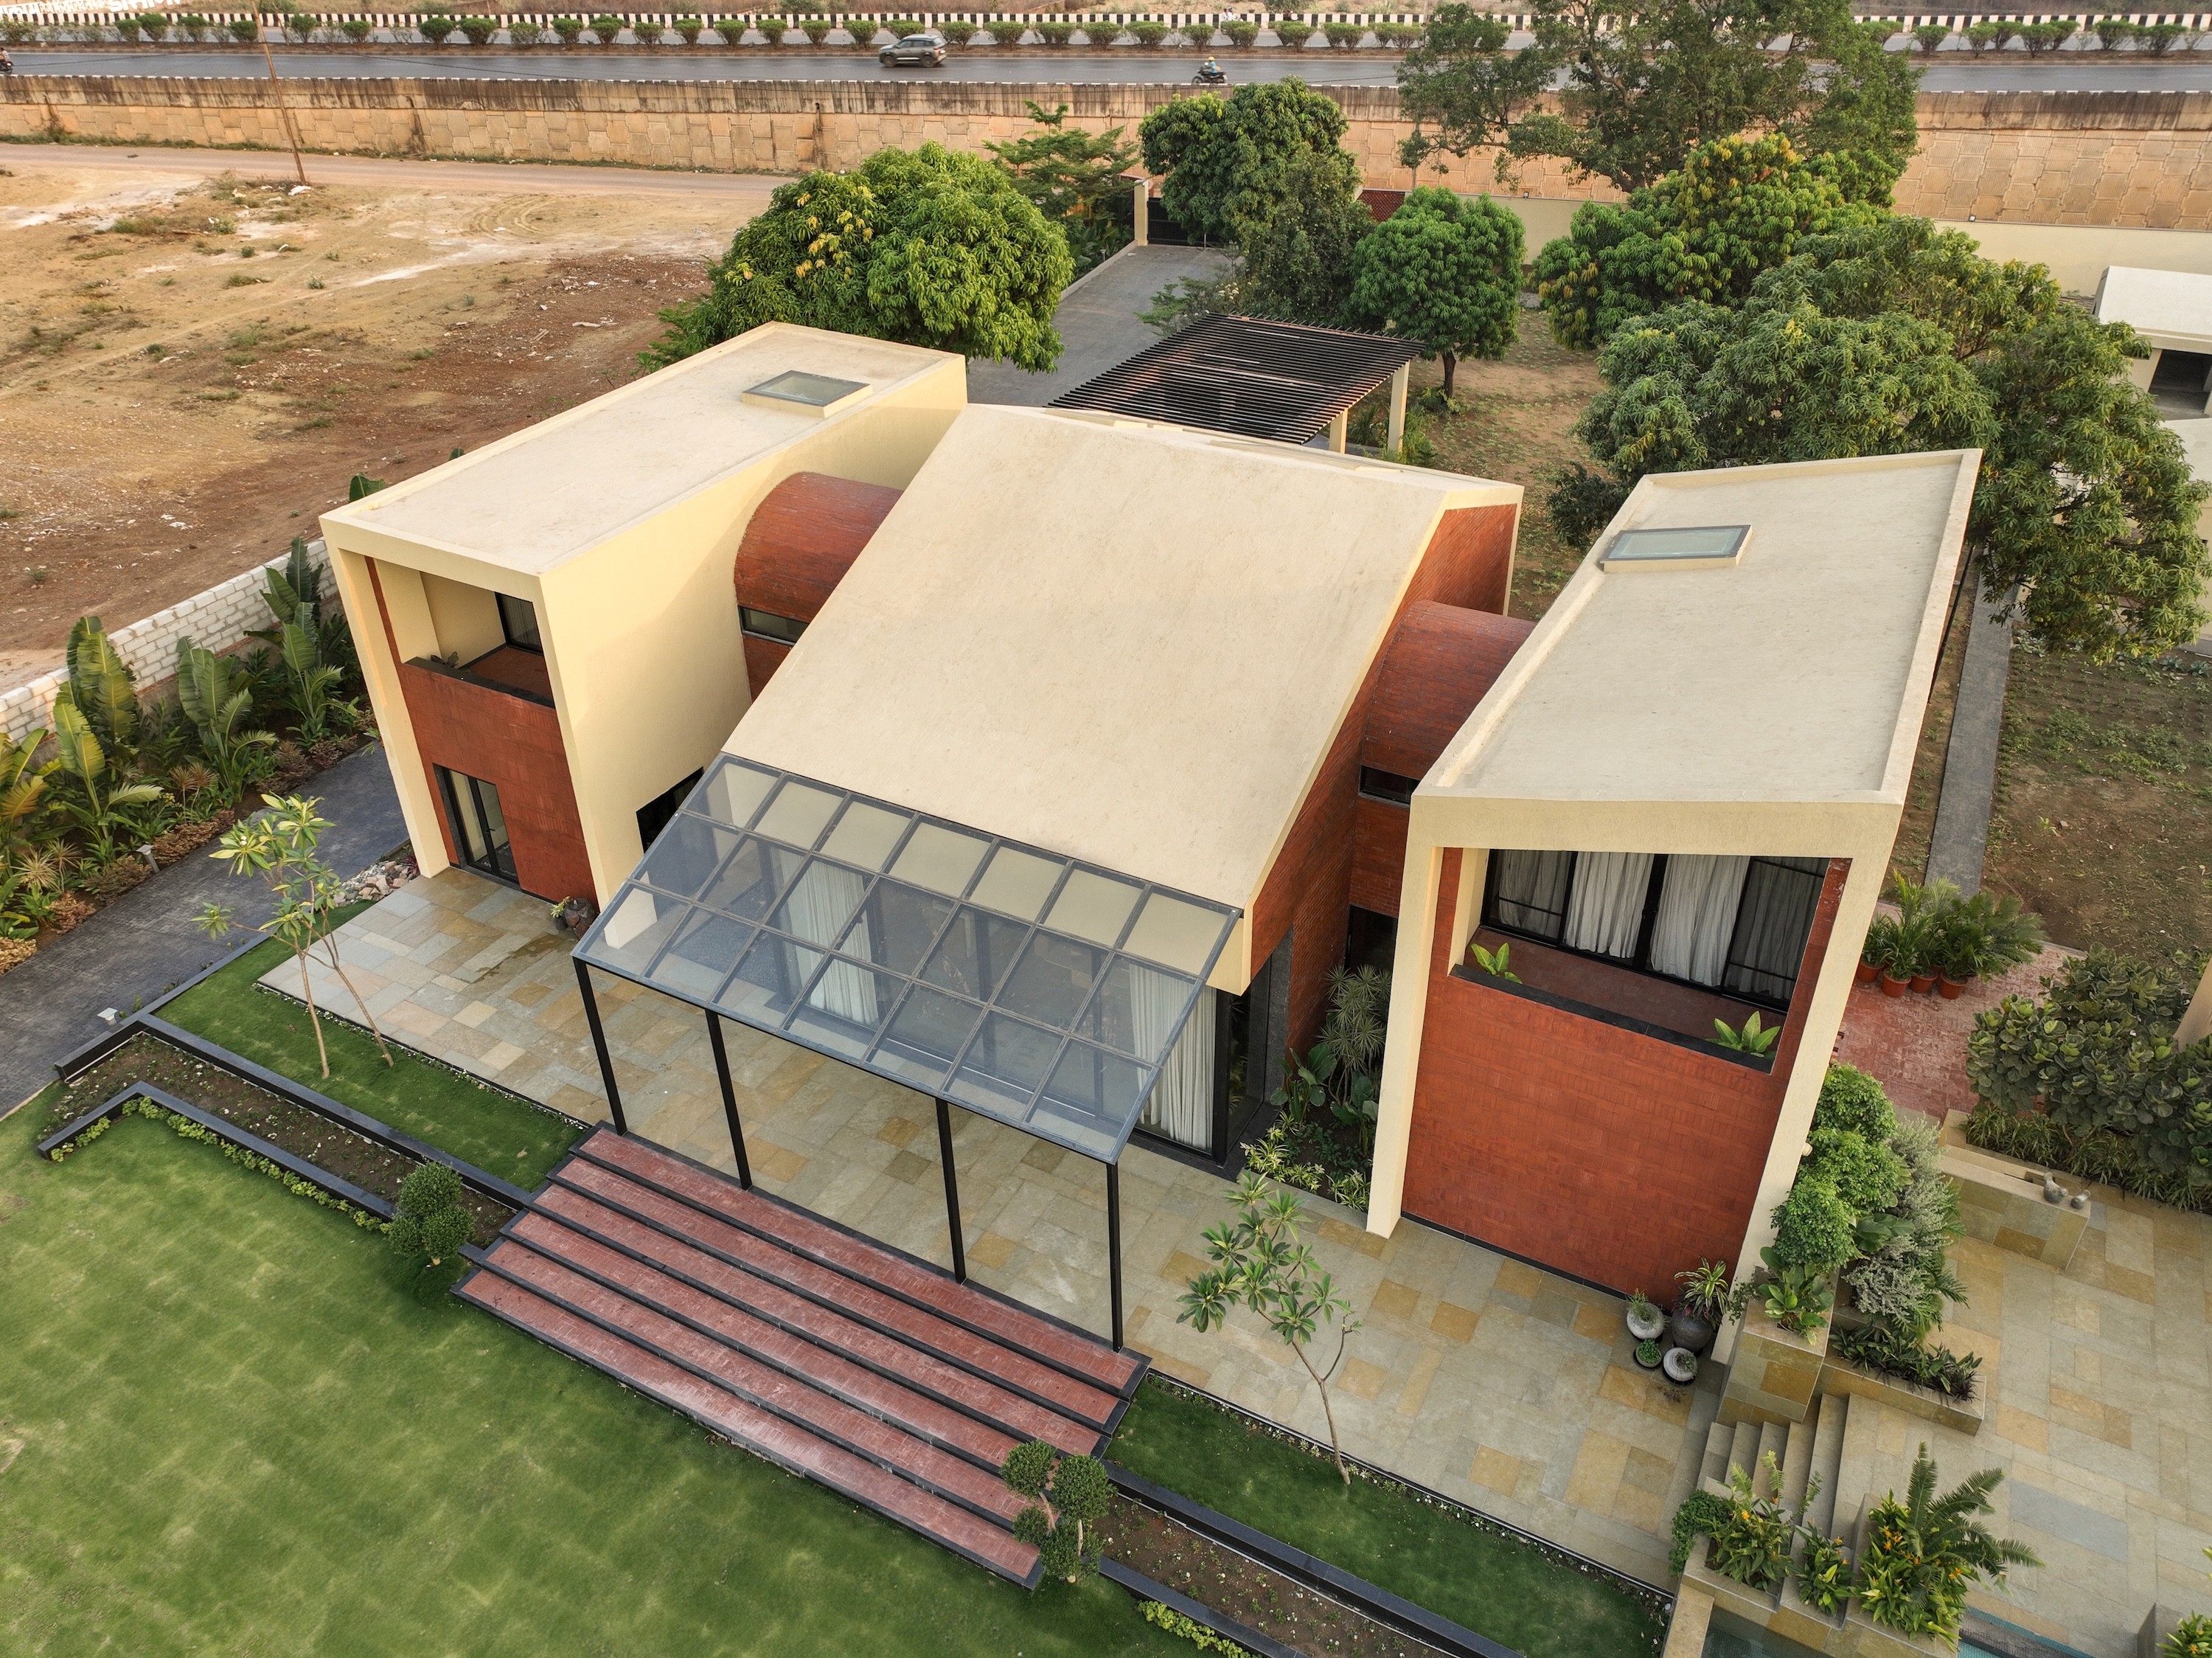
A phantasm, mirage, and slice of heaven swept up in the embrace of mango trees. Set within a two acre site in suburban Raipur, The Three Stooges is imagined as a retreat where architecture and landscape exist in constant dialogue. Framed by lakefront views, rolling lawns, and orchards, the residence balances the warmth of a farmhouse with the refinement of an urban dwelling, creating a home that feels immersive, tactile, and deeply connected to its setting.
CONCEPT & EXECUTION
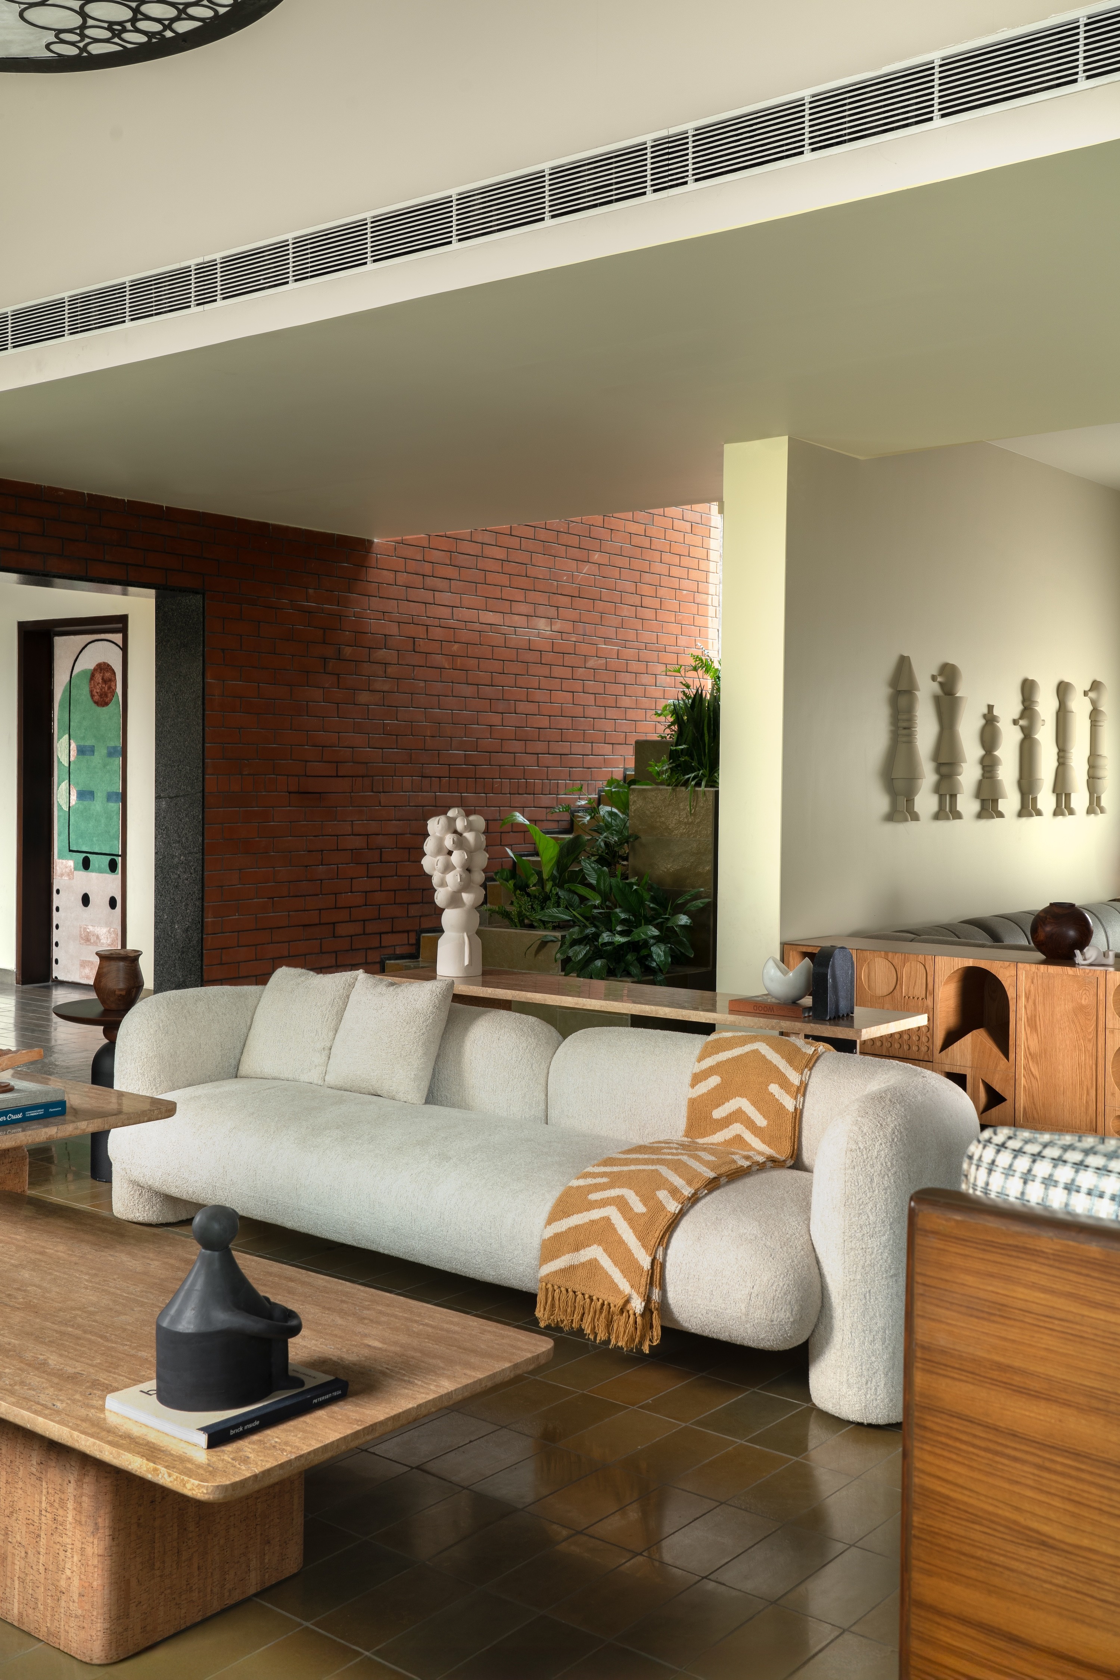
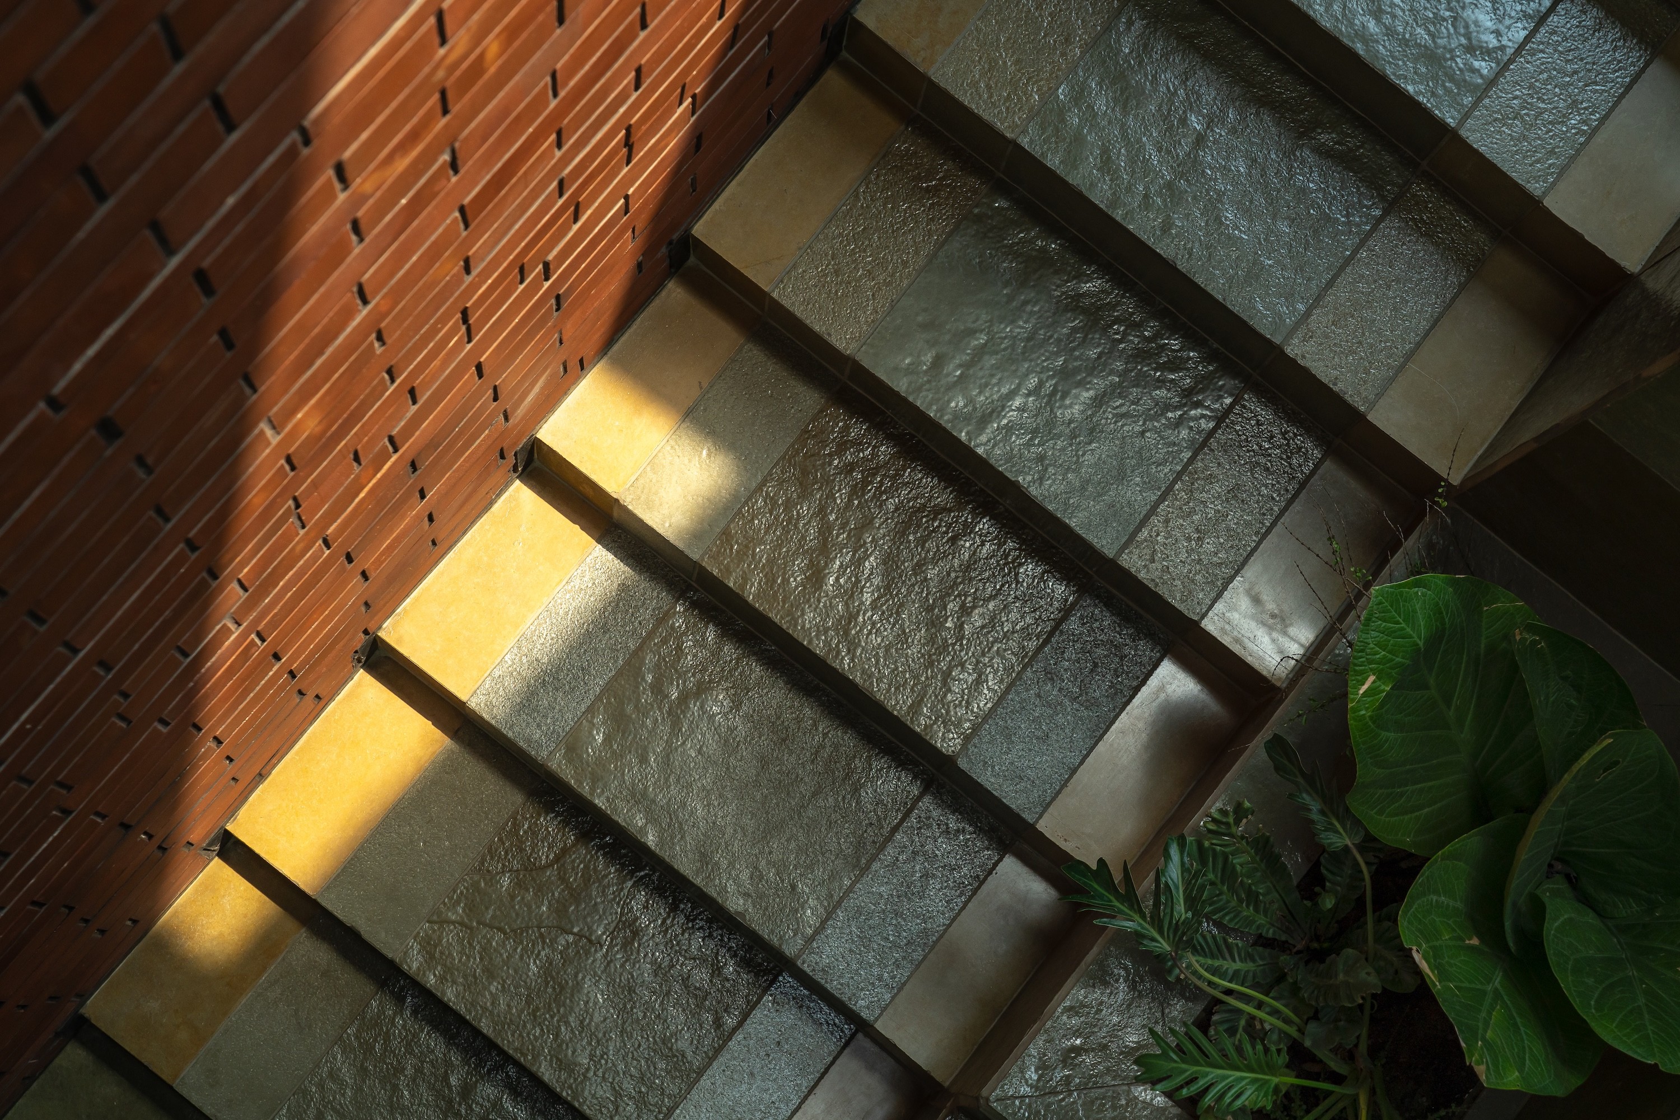
The brief called for a home that embodied the essence of MuseLAB’s design philosophy without becoming visually synonymous with it. The response was a residence rooted in rusticity, material honesty, and the imperfect beauty of lived in spaces. Organised as a trio of interconnected structures, the home brings together private and communal spaces through a composition of scaling vaults, embedded courtyards, and fluid spatial relationships. A linear pool acts as a connective thread between the primary dwelling, a concrete outhouse, and a pavilion like entertainment space set within the greens. Brick forms the primary exoskeleton and extends into the interiors, lending warmth and tactility, while the ivory toned shell reflects light and frames expansive views of the surrounding landscape.







I told MuseLAB that I wanted to feel like I am on vacation every single day - and they truly delivered.
Gayathri Anand

