Media Gallery

Home

Client

Private

Year

2020

Disciplines

Architecture

Masterplan Design

Urban Edge Study

A haven of stillness that unites Spanish influences and Deccan roots.

Inspired by the traditional hacienda architecture of Spain and Mexico, this residence reimagines the typology as a contemporary family home in Coimbatore. Designed as a low-rise, horizontally spread dwelling, it is deeply rooted in its tropical context, balancing openness with intimacy. The home emerges as a seamless extension of the landscape, offering a tranquil, immersive living experience shaped by light, materiality, and climate responsiveness.
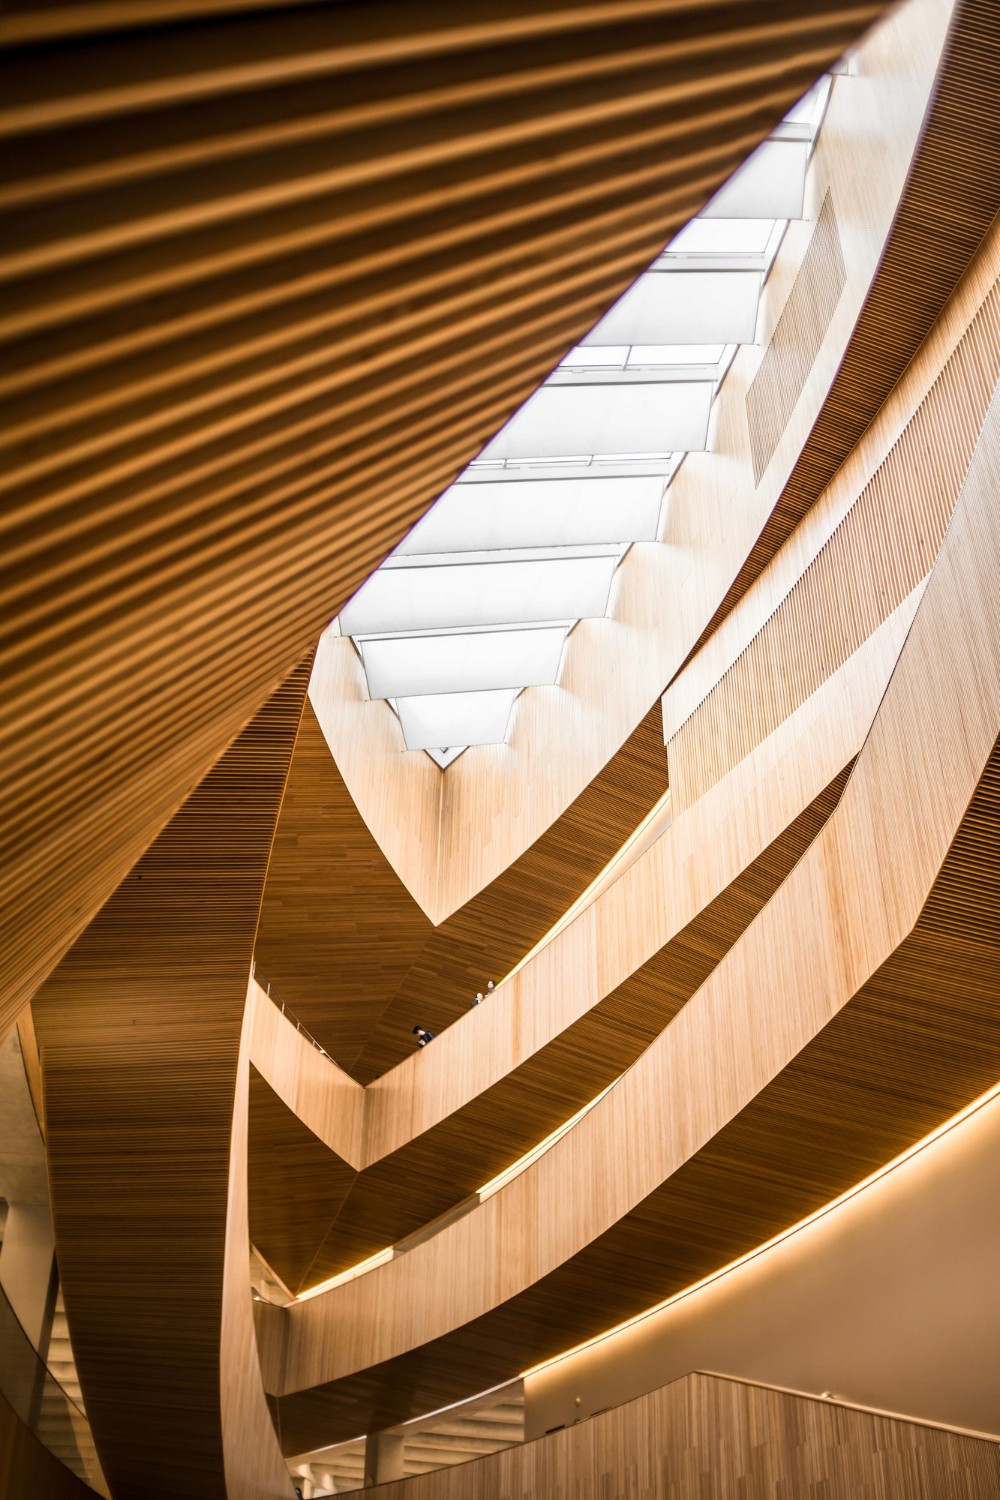
CONCEPT & EXECUTION

The design interprets hacienda principles through a minimalist and regionally attuned lens. Stucco walls, clay-tiled roofs, deep arches, and shaded openings define the architectural language, while courtyards and transitional spaces dissolve boundaries between indoors and outdoors. Spatial planning places communal functions on the ground level and private zones above, ensuring both connectivity and retreat. Passive strategies—filtered daylight, ventilation, and shaded envelopes—enhance comfort while reinforcing the home’s relationship with its environment.
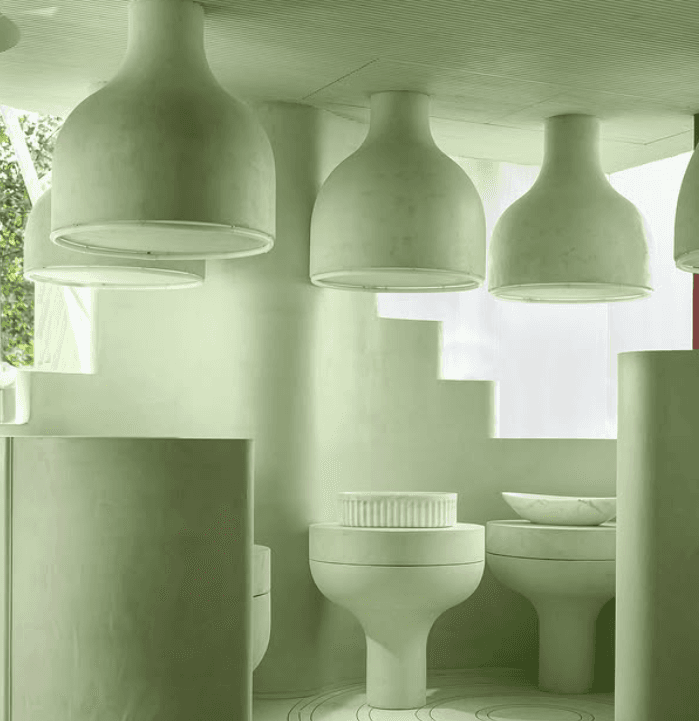

Block 1

The design interprets hacienda principles through a minimalist and regionally attuned lens. Stucco walls, clay-tiled roofs, deep arches, and shaded openings define the architectural language, while courtyards and transitional spaces dissolve boundaries between indoors and outdoors.

Block 2

The design interprets hacienda principles through a minimalist and regionally attuned lens. Stucco walls, clay-tiled roofs, deep arches, and shaded openings define the architectural language, while courtyards and transitional spaces dissolve boundaries between indoors and outdoors.

Block 3

The design interprets hacienda principles through a minimalist and regionally attuned lens. Stucco walls, clay-tiled roofs, deep arches, and shaded openings define the architectural language, while courtyards and transitional spaces dissolve boundaries between indoors and outdoors.

Block 4

The design interprets hacienda principles through a minimalist and regionally attuned lens. Stucco walls, clay-tiled roofs, deep arches, and shaded openings define the architectural language, while courtyards and transitional spaces dissolve boundaries between indoors and outdoors.

Block 5

The design interprets hacienda principles through a minimalist and regionally attuned lens. Stucco walls, clay-tiled roofs, deep arches, and shaded openings define the architectural language, while courtyards and transitional spaces dissolve boundaries between indoors and outdoors.

I told MuseLAB that I wanted to feel like I am on vacation every single day - and they truly delivered.

Gayathri Anand

Create a free website with Framer, the website builder loved by startups, designers and agencies.